
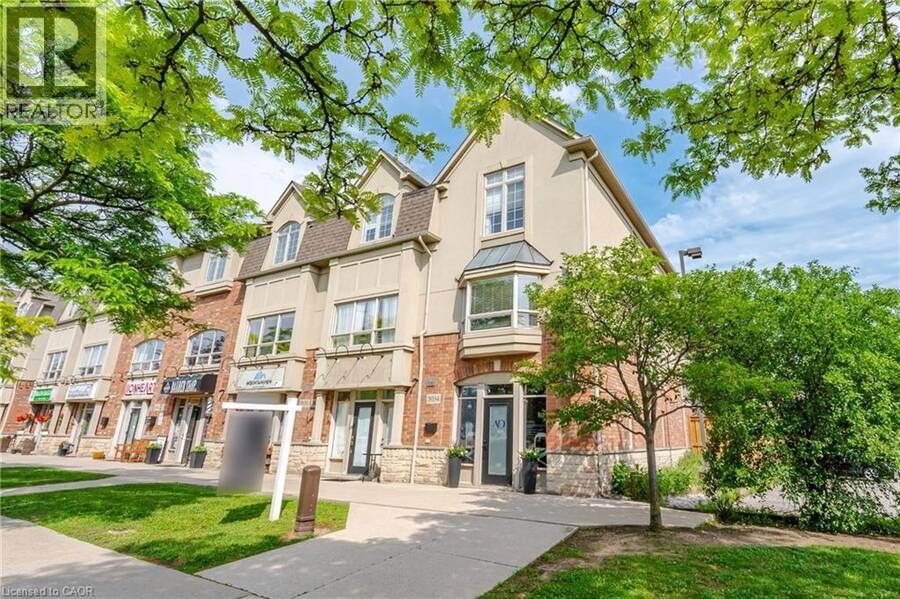
Photograph 1

For sale · MLS® 40839757

5035 Bidwell Common / 5034 Fairview Street

Burlington (Appleby), Ontario
L7L 0B4

$999,900

The property

A live/work townhome across from Appleby GO

Incredible opportunity to own a unique multi-use live/work property in Burlington. Built by Branthaven Homes, this three-storey townhome offers the perfect blend of commercial and residential space. The ground-level storefront and finished basement are designated for commercial use, while the second and third levels provide a bright and spacious residential living area above.

Featuring two separate entrances, two municipal addresses, and two independent HVAC systems, the property allows for complete separation between the commercial and residential components. An ideal setup for entrepreneurs, small business owners, investors, or those seeking the convenience of living and working in one exceptional location.

Rare flexibility in a highly desirable Burlington community right across from the Appleby GO station.

Distinctive features

Distinctive features

The details below are taken from the official listings (MLS® 40839757 and MLS® 40842786) as published on the Royal LePage Burloak page. Nothing has been added that was not published.

Setting and structure

  • Published as one live/work property with two municipal addresses: 5035 Bidwell Common / 5034 Fairview Street. The second published address is 5034 Fairview Street, Burlington, Ontario L7L 0B4.
  • Ownership: Freehold.
  • Frontage: 18 ft.
  • Zoning: MXG-345.
  • Construction style: Attached.
  • Exterior: Brick, Stucco.
  • Listed features: Visual exposure, Balcony.

Interior

  • Bedrooms as published in the building details: 2 above grade.
  • Bathrooms published: 3 total, including 1 partial.
  • Interior size, as published: 1646 sqft.
  • Basement: Full (Finished), Finished.

Systems and building amenities

  • Heating: Forced air.
  • Cooling: Central air conditioning.
  • Services: water — Municipal water, sewer — Municipal sewage system.
  • Parking spaces: 2.

Neighbourhood notes from the listing

  • Amenities nearby, as published on the listing (not independently verified): Park, Place of Worship, Public Transit, Schools, Shopping.
  • Access: Road access.

The floor plan

Room by room

Measurements are as published on the Royal LePage Burloak listing page. Metric figures were converted from those published imperial dimensions (1 foot = 0.3048 m) and rounded to two decimal places.

RoomDimensions
Second Level
Kitchen3.28 m × 4.57 m10 ft 9 in × 15 ft
Family Room3.15 m × 3.00 m10 ft 4 in × 9 ft 10 in
Dining Room4.29 m × 4.19 m14 ft 1 in × 13 ft 9 in
Third Level
3pc BathroomMeasurements not available
Bedroom4.27 m × 3.07 m14 ft × 10 ft 1 in
Bedroom4.27 m × 3.96 m14 ft × 13 ft
4pc BathroomMeasurements not available
Basement
Other4.32 m × 4.06 m14 ft 2 in × 13 ft 4 in
Other2.69 m × 3.30 m8 ft 10 in × 10 ft 10 in
Main Level
Utility Room1.02 m × 2.21 m3 ft 4 in × 7 ft 3 in
Office4.27 m × 6.53 m14 ft × 21 ft 5 in
Office3.12 m × 5.49 m10 ft 3 in × 18 ft
2pc BathroomMeasurements not available

The neighbourhood

Nearby amenities

Amenities within a short distance of the property, drawn from OpenStreetMap on 13 November 2026. Distances are straight-line, not driving or walking times, and have not been independently verified on site.

Source: OpenStreetMap, queried 13 November 2026. Amenities are mapped as published in OSM and have not been independently verified on site.

    Financing

    Mortgage calculator

    A simple Canadian-style estimate, using semi-annual compounding, not in advance. The rate is an example only — replace it with the rate on your quote.

    Enter a dollar amount or a percentage. The two fields stay in sync.
    Example rate only — replace this with the rate on your quote.

    Estimated monthly payment

    —

    • Purchase price—
    • Down payment—
    • Mortgage amount—
    • Interest rate—
    • Total interest (full amortization)—
    • Total of payments—

    This calculator is for illustration only. Canadian residential mortgages typically compound interest semi-annually, not in advance, and that method is used here. Actual payments depend on your lender, the product you choose, and a full application. Brooke Hicks and Royal LePage Burloak Real Estate Services do not provide mortgage advice.

    The Brooke Hicks Team

    Come and see it for yourself

    Book a private showing with Brooke to walk through 5035 Bidwell Common / 5034 Fairview Street.

    Brooke Hicks

    Broker · Brooke Hicks Team

    Royal LePage Burloak Real Estate Services, Brokerage

    2025 Maria Street, Unit 4A
    Burlington, Ontario L7R 0G6

    905-617-8889
    info@brookehicks.com
    Instagram @brookekhicks
    brookehicks.com